Focused update
$28,000–$40,000
Best when the layout stays in place and the scope emphasizes practical cabinets, countertops, fixtures, flooring, paint, and lighting.
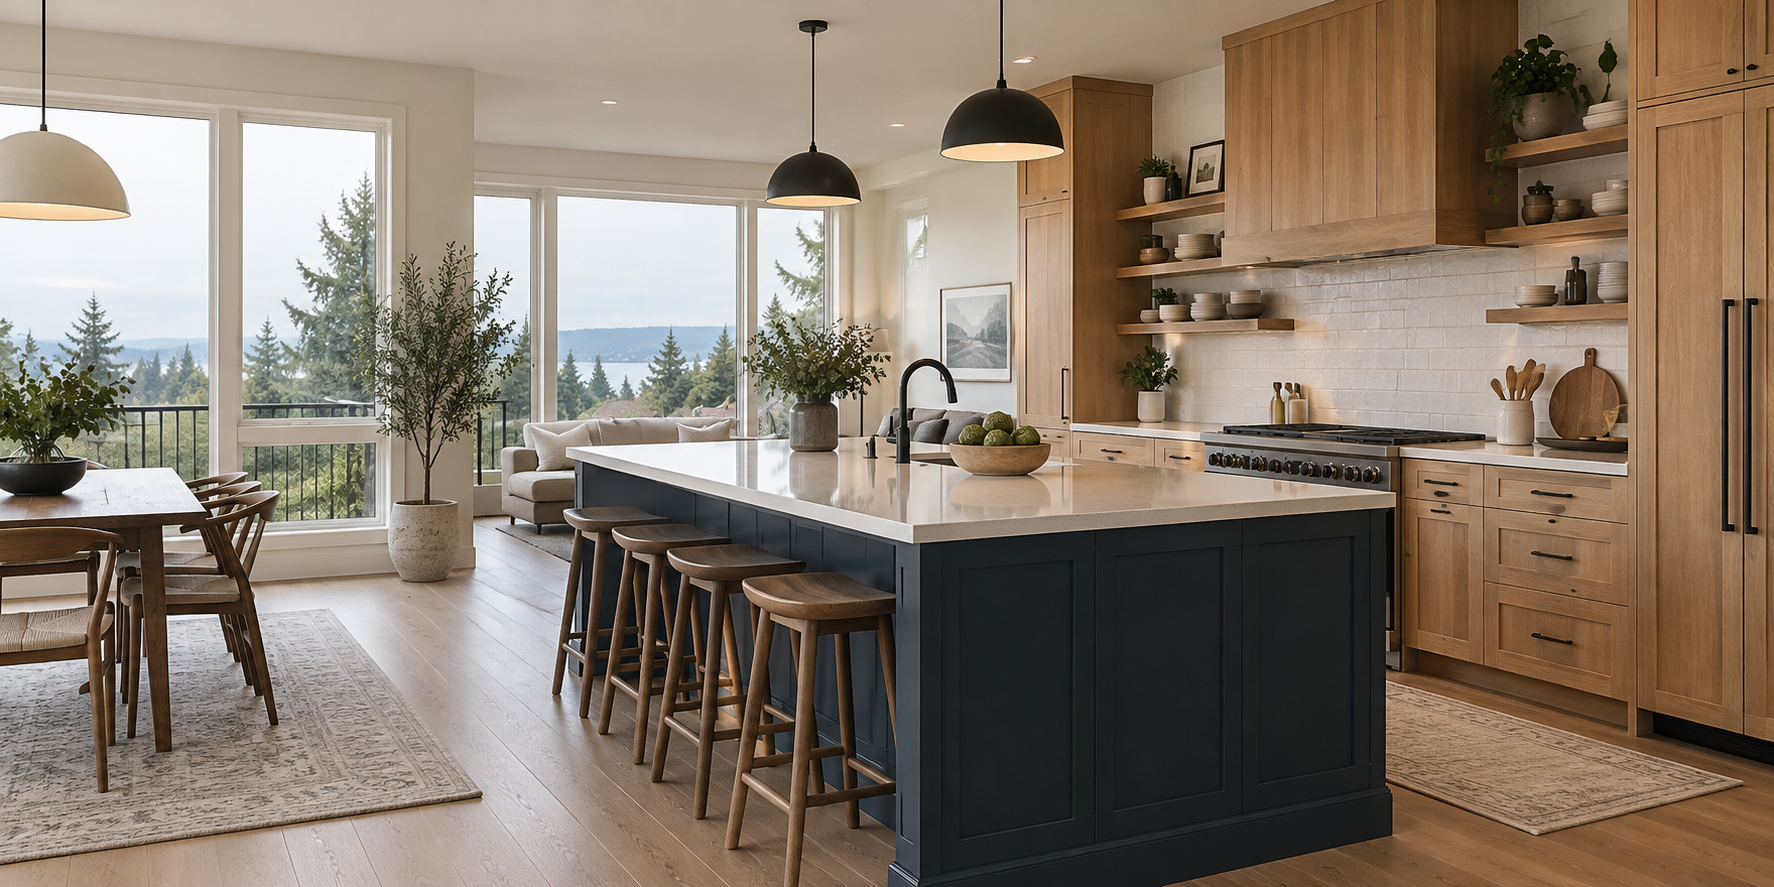
The largest kitchen cost decisions are usually cabinetry, layout, surfaces, and the amount of plumbing or electrical work. Start with the level of transformation you want—not a price-per-square-foot number that ignores the actual scope.
Cost breakdown
These are early planning figures—not a binding quote. Existing conditions, finish selections, permit requirements, and changes discovered during a site visit can affect the final price.
Focused update
$28,000–$40,000
Best when the layout stays in place and the scope emphasizes practical cabinets, countertops, fixtures, flooring, paint, and lighting.
Complete remodel
$40,000–$65,000
A full replacement with upgraded cabinetry, surfaces, lighting, finish carpentry, and limited utility adjustments.
Custom transformation
$65,000–$100,000+
Custom cabinets, layout changes, structural openings, premium surfaces, extensive electrical or plumbing work, and higher-end detailing.
Cost drivers
What to plan for
Local experience
A compact kitchen can still require several specialized trades, while a larger kitchen may remain predictable if the existing layout works. Seattle-area homes also range from older houses with layered renovations to newer construction with straightforward access. The estimate should reflect the actual cabinet plan, utilities, structure, and finish schedule.
Questions homeowners ask
Yes. Keeping major plumbing and appliance locations often reduces demolition, framing, plumbing, electrical, flooring, and permit complexity.
Appliances vary widely, so they should be identified separately. The contractor still needs the selected appliance specifications to price electrical, gas, ventilation, cabinetry, and installation correctly.
Many homeowners reserve roughly 10–20% beyond the planned construction budget, with the appropriate amount depending on the home’s age, existing conditions, and how completely the scope has been defined.
Yes. The first step is to describe your current kitchen, priorities, finish level, location, and timing through the estimator so the team can recommend the right next step.
Plan your project
Answer a few questions. Josue Renovations will review your request personally.