Targeted phase
$85,000–$130,000
A coordinated group of rooms or one floor with controlled layout changes and standard-quality finishes.
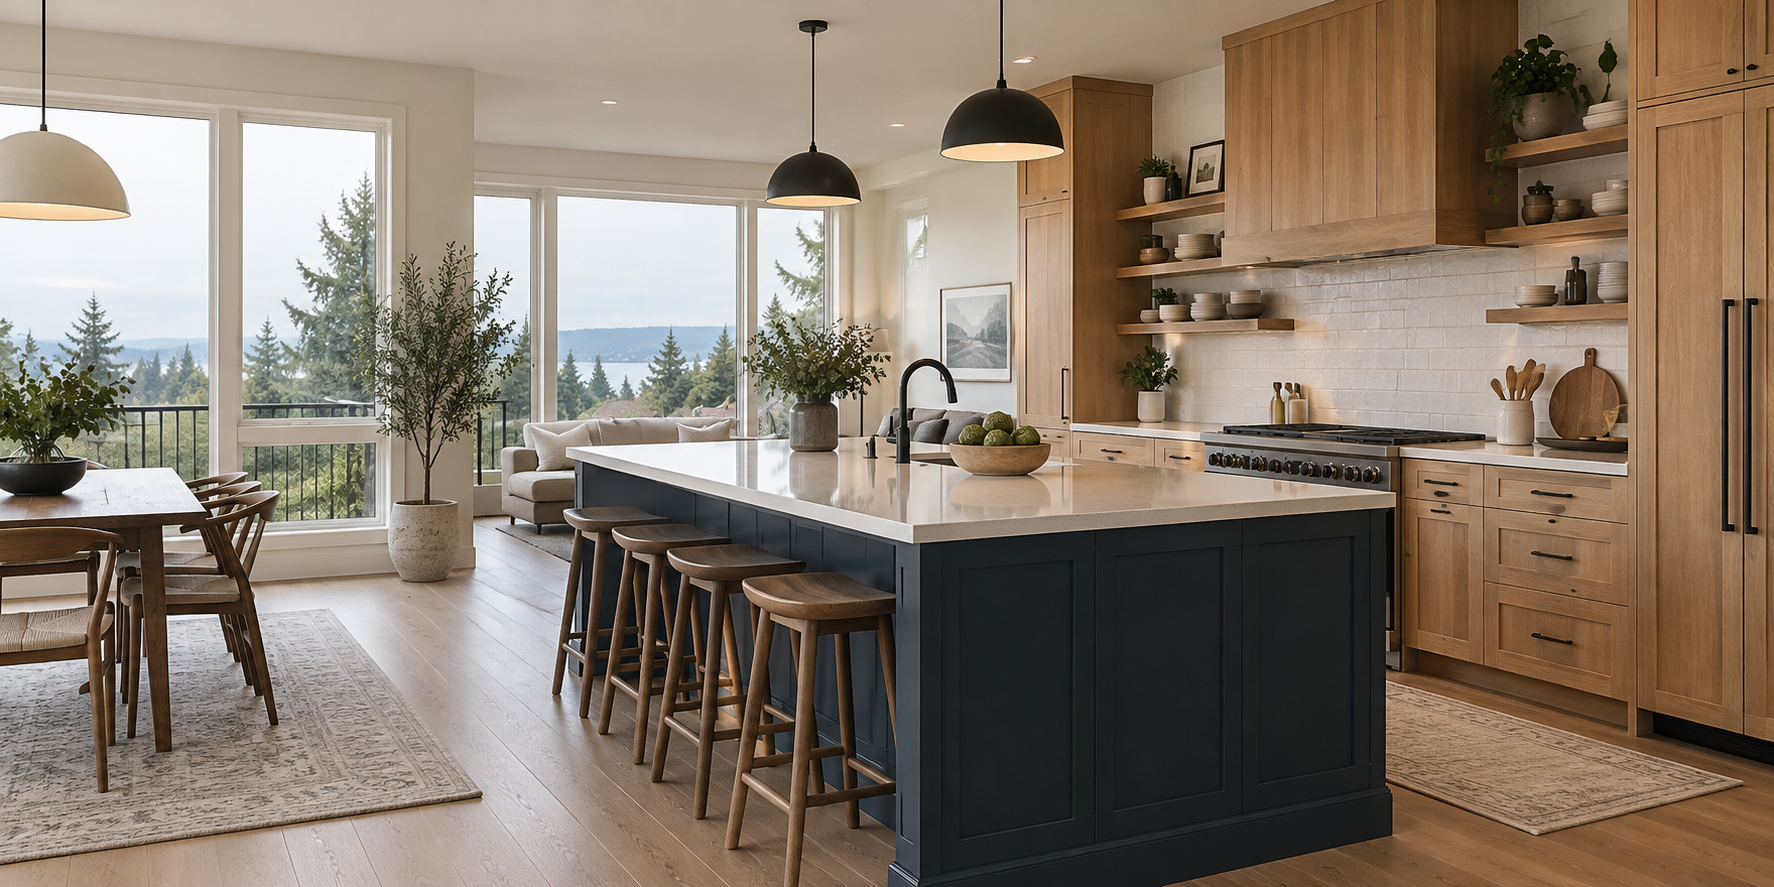
Whole-home renovation costs are driven by how many systems and rooms must be coordinated—not only by square footage. A clear plan connects demolition, structure, utilities, kitchens, bathrooms, flooring, trim, and paint in the right sequence.
Cost breakdown
These are early planning figures—not a binding quote. Existing conditions, finish selections, permit requirements, and changes discovered during a site visit can affect the final price.
Targeted phase
$85,000–$130,000
A coordinated group of rooms or one floor with controlled layout changes and standard-quality finishes.
Major renovation
$130,000–$200,000
Kitchen, bathrooms, flooring, interior finishes, and meaningful plumbing, electrical, framing, or layout work.
Extensive transformation
$200,000–$300,000+
Multiple floors, structural changes, custom millwork, major system upgrades, premium selections, or significant concealed repairs.
Cost drivers
What to plan for
Local experience
Federal Way properties include mid-century homes, split levels, later additions, and newer subdivisions. The best whole-home plan identifies what can remain, which systems should be upgraded together, and whether the work should be completed all at once or in carefully separated phases. That planning reduces rework and makes the budget more useful.
Questions homeowners ask
Yes. Phasing can help with cash flow or occupancy, but the overall electrical, plumbing, flooring, cabinet, and finish plan should be established first to avoid duplicating work.
Sometimes. It depends on access, dust containment, working utilities, the number of affected rooms, safety, and whether a functional kitchen or bathroom can remain available.
The visible scope is measured first, then likely concealed conditions and existing system limitations are identified. The proposal should state assumptions, allowances, exclusions, and how unforeseen conditions will be handled.
List your priority rooms, problems to solve, desired layout changes, finish level, approximate budget, timing, and whether the home will be occupied. The estimator collects those details.
Plan your project
Answer a few questions. Josue Renovations will review your request personally.